
Ultimate Guide to Essential Interview Questions for Billing, Estimation, and QS Engineers in Construction Projects (With Practical Insights and IS Code References) Vol – 1

Welcome to the most comprehensive guide for civil engineers, especially those preparing for interview questions for billing in the construction industry. As someone with extensive practical experience, I understand the importance of being well-versed in the core concepts, IS codes, and real-world applications of measurement, estimation, and project management practices. Whether you are a fresher or an experienced professional, mastering these questions will give you a significant advantage during your interview.
In this blog, I will walk you through the top 15 most frequently asked interview questions, providing detailed explanations, practical examples, and relevant IS code references. I will also share my personal insights, tips for precise measurement, estimation accuracy, and how to answer confidently.
Why This Blog Is a Must-Read for Construction Engineers and Estimation Professionals
In the construction industry, the roles of billing engineers, estimation engineers, and quantity surveyors (QS) are critical to project success. These roles demand a thorough understanding of measurement techniques, adherence to IS codes, billing procedures, and practical knowledge of construction practices.
Interviews for these roles often focus on fundamental questions that assess your technical expertise, understanding of standards, and practical application skills. Many interviewers also test your ability to interpret IS codes and standards, ensuring you can apply the right measurement and estimation techniques on-site.
This blog is based on real interview scenarios, practical experiences, and the latest IS code references. It aims to equip you with knowledge that is not only theoretical but also practical, ensuring you can confidently face interviews and excel in your professional career.
Interview Questions for Billing – 1. What is the Mode of Measurement of Reinforcement Bars (Rebars) as per IS Codes?
Why is this question important?
Reinforcement bars are the backbone of reinforced concrete structures. Accurate measurement and billing are essential to prevent project cost overruns and ensure compliance with standards.
Detailed Explanation:
Reinforcement bars are measured in running meters (R.M.) in accordance with IS 1290:1992. This standard simplifies the measurement process during excavation, reinforcement cutting, bending, and placement.
How is measurement done?
Measurement in Running Meters: The total length of reinforcement bars is measured along their entire length, including bends and hooks, as per IS 1290. The measurement excludes overlaps and hooks unless specified otherwise.
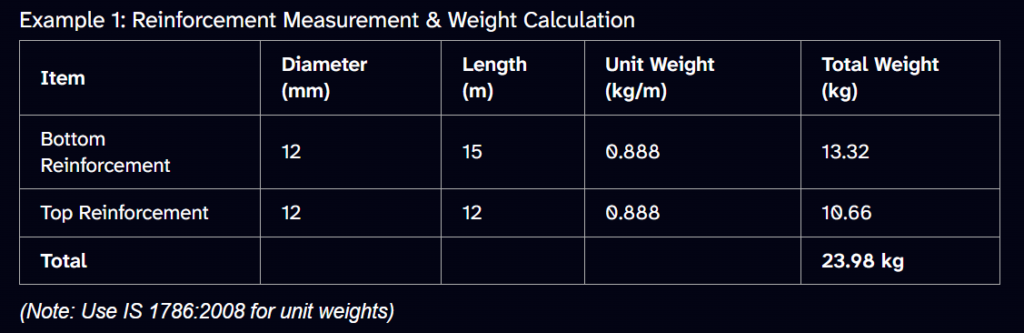
Conversion to Weight: For structural calculation purposes, the total length in meters is converted into weight (kg) using standard unit weights from IS 1786:2008 for different bar diameters.
IS Codes to Refer:
- IS 1200:1992 – Measurement of reinforcement in running meters.
- IS 456:2000 – Code for plain and reinforced concrete structures.
- IS 2502:1963 – Bending and fixing steel reinforcement.
- IS 5525:1969 – Detailing reinforcement in RCC structures.
- SP 34:1987 – Reinforcement detailing standards.
Practical Example:
Suppose you have to estimate reinforcement for a beam:
Total reinforcement length = 15 meters for bottom bars and 12 meters for top bars.
Total reinforcement = 27 meters.
During billing, you record 27 meters in the measurement sheet.
When calculating material cost, convert total length into weight based on IS 1786, e.g., 8 mm bars weight approximately 0.395 kg/m.
Interview Questions for Billing – 2. How to Calculate Binding Wire Requirement ? & Its Technical Specifications or name.
Why is this important?
Binding wire secures reinforcement in place during concrete pouring. Accurate estimation of binding wire ensures cost control and material planning.
Practical Explanation:
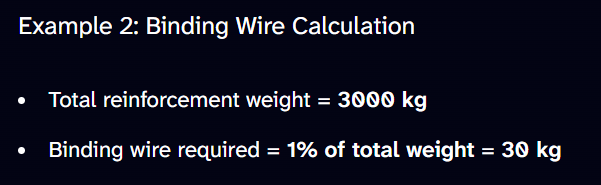
On average, 1% of the total reinforcement weight is used as binding wire. This percentage is derived from practical experience and industry standards, which consider the amount needed for binding, tying, and anchoring.
Technical Name & Specification:
- The technical name of binding wire is annealed wire.
- Diameter: Typically 15 gauge or 1.6 mm.
- Minimum diameter: According to IS 280:2006, it should not be less than 0.9 mm.
Why annealed wire?
- Flexibility: Easier to bend and tie.
- Strength: Sufficient tensile strength to hold reinforcement.
- Corrosion Resistance: Suitable for long-term durability.
Additional Insights:
Binding wire quantity can vary based on reinforcement complexity, project specifications, and site conditions.
Always keep a margin for wastage (~5%) during procurement.
Interview Questions for Billing – 3. What is Standard Length of Hooks in Stirrups and Rings as per IS Codes?
Proper hooks in stirrups and rings ensure anchorage, structural integrity, and compliance with IS standards.
Detailed Explanation:
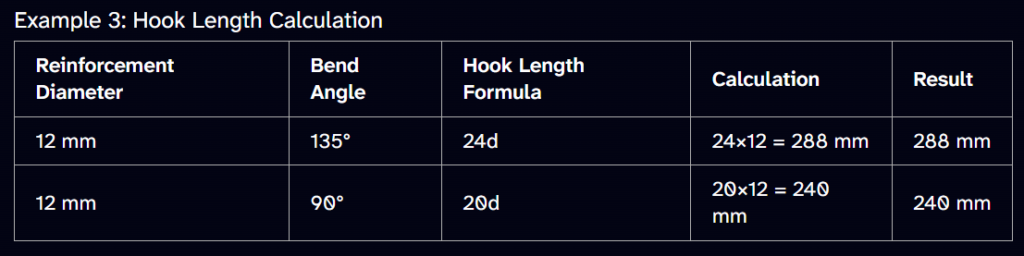
- As per IS 2502:1963, the standard length of hooks in stirrups and rings depends on the bend angle:
- At 135° bend:Length = 24d (where d is the diameter of reinforcement).
- At 90° bend:Length = 20d.
Example: For a 12 mm bar,
Purpose of Hooks:
- To provide anchorage.
- To prevent reinforcement slippage.
- To maintain structural strength at critical points like columns, beams, and slabs.
Additional Tip:
Why do we bend hooks?To anchor reinforcement securely and prevent pull-out during loading. Proper hook length and bend angle are critical to avoid structural failure.
Interview Questions for Billing – 4. How Measurement of Skirting and Dado is done? its Mode and Criteria as per IS code?
Why is this important?
Accurate measurement of skirting and dado ensures correct billing and prevents disputes.
Detailed Explanation:
Floor skirting is measured in running meters (R.M.) as per IS 1200:1977, Part 11. If the height of skirting exceeds 300 mm, it should be measured in square meters under dado and cladding.
Why this distinction? Because skirting under 300 mm is considered a finishing item, measured in length, whereas higher skirting acts as a wall covering, measured in area.
Practical Example:
Skirting height = 250 mm → measure in running meters.
Skirting height = 350 mm → measure in square meters as part of dado/cladding.
How to measure?

- Measure length along the wall for skirting.
- Measure area for dado and cladding based on height and length.
Additional Tip:
Always cross-check BOQ specifications to verify measurement units.
Interview Questions for Billing – 5. What is Mode of Measurement of Plaster Work as per IS code? How to take Key Dimensions?
Why is this critical?
Incorrect measurement leads to billing errors and project cost overruns.
In-Depth Explanation:
As per IS 1200:1976, Part 12,
All plaster work should be measured before plastering. Dimensions are taken from face of wall (before plaster application).
Example:
If you are plastering a wall of size 3 m × 3 m with 12 mm thickness, measure the area before plastering and include thickness in calculations for volume.
Why measurement before plastering?
- To avoid discrepancies caused by plaster thickness.
- To ensure billing is based on accurate surface area.
Interview Questions for Billing – 6. How many Chairs and Spacers required as per IS code? Specifications, Measurement, and Practical Use
Chairs and spacers are essential to maintain cover and spacing of reinforcement during concrete casting.
Detailed Explanation:
Chairs are measured per square meter of reinforcement. Spacers should have a minimum diameter of 25 mm and be placed at every 1-meter interval along reinforcement.
Practical Application:
- Use chair bars of minimum 12 mm diameter.
- Place spacers at appropriate intervals to maintain cover as per IS 456 and project specifications.
- Chairs are placed to support reinforcement at the correct height.
Measurement:
- Record actual consumption of chairs and spacers during site inspection.
- Maintain Joint Measurement Records (JMR) for transparency.
Additional Tips:
- For double-layer reinforcement, chairs are used to separate layers.
- Proper placement prevents reinforcement from touching the formwork or merging during pouring.
Interview Questions for Billing – 7. When Extra Payment Based on Height can be claimed as per CPWD Specifications?
Why is this important?
Understanding when and how to claim extra charges for height variations ensures proper project management and budget control.
In-depth Explanation:
As per CPWD specifications, if the height of columns or structures exceeds 3.5 meters (3500 mm), the contractor may claim additional payment for extra height.
Conditions:
- The BOQ must specify height or thickness explicitly.
- If height exceeds 3.5 meters without specific mention, extra claims are valid.
- If BOQ does not specify height, extra claims may be rejected.
Interview Questions for Billing – 8. What are the Deduction Criteria for Openings in Formwork (Shuttering) as per IS Code?
Accurate deductions prevent overestimation and ensure fair billing.
Detailed Explanation:
According to IS 1200:1982, Part 5, Openings in formwork less than 0.4 m² (i.e., 400 mm × 100 mm or similar) do not require deductions. No extra payment is applicable for such small openings.
Practical Example:
- A opening of 0.5 m² in the slab will not be deducted.
- Larger openings will require deduction calculations based on area.
Additional Tips:
- Include side formwork in the same rate.
- Always measure openings accurately and document for billing.
Interview Questions for Billing – 9. What is Rolling Margin of Reinforcement Steel? Concept and Application?
Understanding the tolerance in reinforcement weight helps in material procurement and cost estimation.
In-Depth Explanation:
Rolling margin refers to the tolerance in the nominal mass of reinforcement steel, i.e., the difference between the actual weight and nominal weight.
Example:
For 8 mm bars, the nominal weight per meter = 0.395 kg.
If actual weight measured at site = 0.398 kg, the difference (rolling margin) is 0.003 kg.
Purpose:
- To ensure the delivered reinforcement is within IS tolerances.
- To prevent budget overruns caused by excess weight.
Interview Questions for Billing – Advanced Topics for Construction Estimation and Billing
A. Estimation of Quantities for Complex Structures
While the above questions focus on standard measurements, real-world projects often involve complex structures like curved beams, irregular slabs, or multi-layered reinforcement. Understanding how to estimate quantities accurately in such cases is vital.
B. Cost Control and Material Management
- Material wastage should be accounted for in estimates (typically 5-10%).
- Maintain stock records of reinforcement, binding wire, chairs, spacers.
- Implement material tracking systems.
- Conduct periodic site audits to prevent theft and wastage.
C. Common Mistakes in Measurement & Estimation
- Overestimation or underestimation of reinforcement lengths.
- Ignoring IS code specifications.
- Miscalculating binding wire or chair requirements.
- Failing to measure before plastering.
- Ignoring small openings in formwork deductions.
Your Path to Success in Construction Industry Interviews
Mastering measurement techniques, understanding IS standards, and practical application are essential for excelling in interviews for billing, estimation, and QS roles. My advice is to combine theoretical knowledge with hands-on site experience. Focus on accuracy, compliance, and cost-effectiveness.
Remember, preparation is key. Use this guide as your reference, and keep practicing real-world problems. With dedication, you will confidently face interviews and progress in your construction career.
Final Words
I hope this detailed guide has provided you with valuable insights into the most important interview questions and practical knowledge needed for a successful career in the construction industry. Stay updated with the latest IS codes and industry standards, and always base your estimations on accurate measurements and standards.
Good luck with your interviews!

No Inspection, No Measurement, No Payment: The Quality Papers Behind Every RA Bill in a Mumbai Project
A site engineer’s practical guide to the documents that make an RA bill stand up…

M30 on the Drawing, Honeycomb on the Column: What Really Decides Concrete Quality
A civil engineer’s practical guide to concrete, built around IS Code, can answer this simple…

Mastering Reinforcement Steel Reconciliation: A Technical Blueprint for Civil Engineers & Project Managers
1. Executive Summary & Introduction In structural concrete construction, reinforcement steel Reconciliation represents between 20%…
20 Essential Technical Interview Questions (Part – 3) | Master Class in Construction Project Billing & Quantity Surveying
I’ve sat on both sides of the table for these Technical interviews as the guy…

Steel Reconciliation Format in Construction | The Most Misunderstood Document in Project Billing, Cost Control and Technical Audits
Excel Reconciliation Format Download here There are a few documents like Steel Reconciliation Format in…

Complete Guide Work Order Understanding | Beyond The BOQ: How A Billing Engineer Must Read Every Line Of A Work Order (Part 2)
I still remember one particular bill audit many years ago. Work Order Understanding was the…