

Let me be direct with you. Why Site Skills in Civil Engineering Trump Textbook Knowledge? – I spent four years in an engineering college learning statics, fluid mechanics, and structural analysis. And the moment I stepped onto my first real construction site, I realized with humbling clarity that the tape measure in my hand was teaching me things no classroom ever could.
That is not an insult to academic education. Theory is the skeleton. But what puts flesh on the bones what actually makes you a competent, reliable, and respected civil engineer on any project is your mastery of the fundamentals that live in the field: taking accurate measurements, reading a structural drawing without flinching, converting between units without reaching for your phone, understanding what IS codes actually demand, and knowing which software tool to open and why.
This is the blog I wish I had read before my first posting. I am writing it entirely from core practical knowledge from the errors I made, the corrections I had to make at 11 pm when a drawing did not match site dimensions, and the quiet pride of watching a structure rise exactly as designed because someone – sometimes me – measured it right the first time.
This guide covers three interconnected pillars: measurement and unit management, drawing reading across all three drawing types, and the software and documentation skills that complete a modern construction professional’s toolkit. Each section carries not just the “what” but the “why” and the “how” – and the hard-won personal insights that come from doing this for real.
Core Field Skill
The Art and Science of Accurate Measurement in Civil Engineering
Why One Millimetre Can Cost Lakhs
People outside the profession sometimes chuckle when an engineer obsesses over a millimetre. But let me paint you a picture. A column footing is designed to sit at a specific depth and alignment. If the survey marking is off by even 25 mm in plan, and that error is replicated across 40 columns, your entire structural grid is shifted. The architect’s drawing no longer matches the built reality. Doors do not align. Beams miss their bearing points. The cost of rectification is not just material — it is time, rework labour, and the erosion of trust from your client and contractor.
Measurement is not a basic task. It is a discipline. And like all disciplines, it rewards those who practise it with intention.
Starting With the Humble Tape Measure
I will never forget my senior site engineer asking me to measure the room we were standing in – in millimeters, then in feet and inches, then converting one to the other on paper. It seemed like a basic drill. But it was the best exercise I ever did. By the time I had done it a hundred times across different spaces and structural elements, unit conversion stopped being arithmetic and started being instinct.
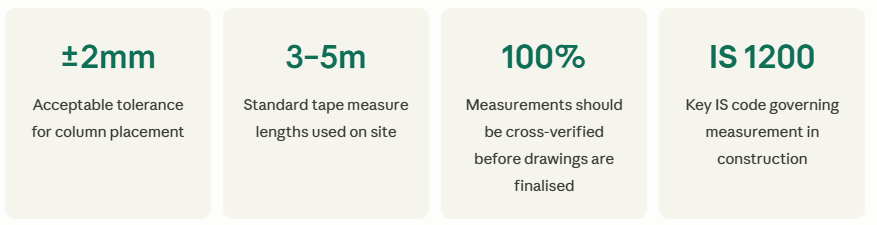
A 3-metre or 5-metre tape measure is the entry-level instrument. But even using it incorrectly is a surprisingly common error. The hook at the end of every tape is designed to slide slightly by exactly the thickness of the hook itself to account for whether you are hooking it on a surface (outside measurement) or pushing it against one (inside measurement). Most junior engineers do not know this, and it introduces small but consistent errors.
Height, Span, and Depth – Each Has Its Own Method
Height measurement of a structure requires deciding your unit based on project requirements. For a multi-storey building in the Indian context, you will almost universally record heights in millimeters at the element level (storey height, beam depth, slab thickness) and convert to meters for summary documentation. For a rural private construction job, you may still encounter clients and contractors who work entirely in feet and inches. Learning to switch between these registers is not optional, it is essential.
Span measurements, the distance between columns or walls are typically taken at the structural face, not the finished surface face. This distinction matters enormously when you are sizing beams and checking whether the actual span matches the design assumptions. A 5-mm difference in span measurement might not sound alarming, but when it affects a beam that was designed for a very specific effective span, it cascades through your load calculations.
Building a Mode of Measurement Rule
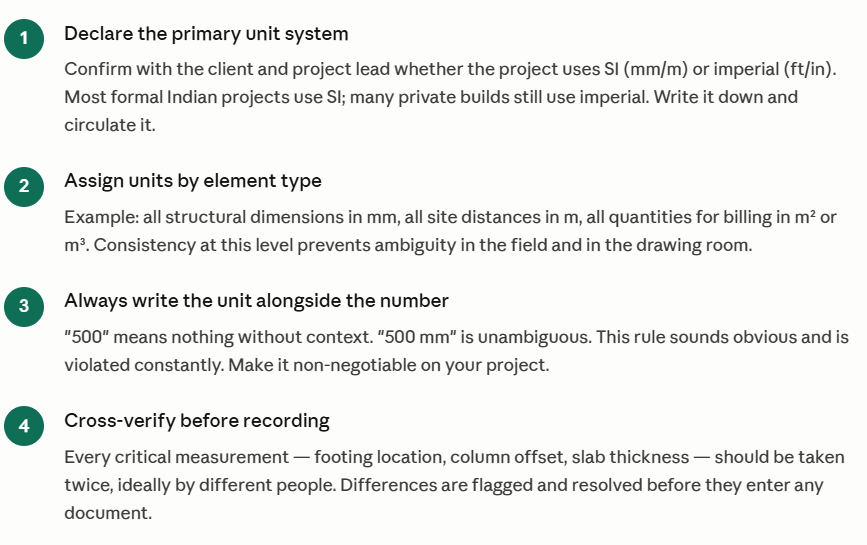
One of the best habits I developed early on was what I call the “Mode of Measurement Rule.” Before any measurement campaign begins on a project – whether it is a site survey, a pre-concreting check, or a post-construction verification – I sit down and establish: which unit will we use for which element, and who is responsible for cross-checking?
Unit Management
Mastering Units: mm, m, ft, in – and When to Use Which
Civil engineering is one of the few professions where two parallel unit systems – SI and Imperial are actively in use on the same country’s construction sites simultaneously. In India, this is especially real. A government road project uses SI. The private bungalow next door uses feet and inches because the mason and the client both think in those terms. You will encounter both. Often on the same day.
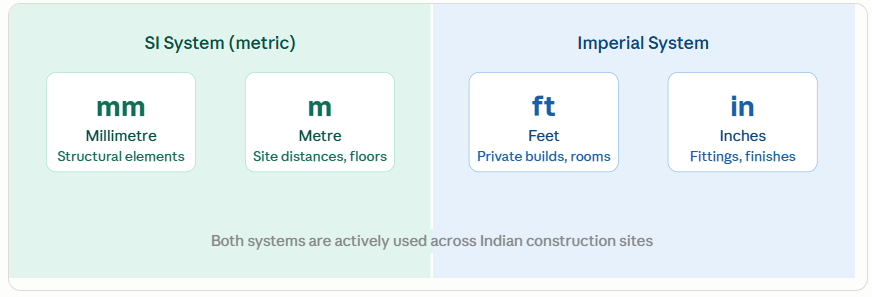
Here is my personal rule of thumb, refined over years: use millimeters for anything that is part of a structure or its component detailing. Use meters for anything that describes distance between structures, floor-to-floor heights in summary form, or plot dimensions. Switch to feet and inches when your client, contractor, or mason thinks in those terms — and learn to translate instantly.
Field Mathematics
Unit Conversion: The Field Skill Nobody Talks About (But Everyone Needs)
I once watched a junior engineer on my team cause a two-day delay because he recorded a beam dimension in feet but entered it into his calculation as meters. The error was caught, thankfully, during drawing review and not after concrete was poured. But the lesson stuck with me and with him: unit conversion is not a backup skill you use when you have spare time. It is a front-line cognitive tool that you must be able to deploy instantly, accurately, and under pressure.
The Core Conversion Factors – Memorise Them
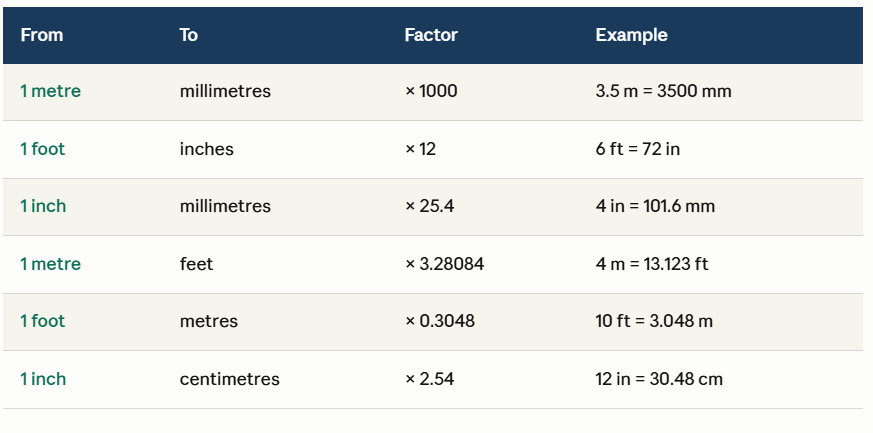
I am deliberate about the word “memories” here. Apps are wonderful, and I use them. But there are moments on site standing in a trench, hands dirty, phone battery low, contractor staring at you when you must do this in your head. Engineers who can convert instantly command respect. Engineers who fumble for their phones lose it.
The “Dual Recording” Method I Swear By
Whenever there is any ambiguity about which unit system a project uses, or when I know that the drawing team and the site team work in different units, I adopt what I call dual recording. Every critical field measurement goes into the measurement book in both units: “3200 mm (10 ft 5¾ in).” This takes an extra three seconds to write and has saved hours of confusion.
Where Technology Helps and Where It Hurts
Digital conversion apps, built-in calculator functions on phones, and AutoCAD’s unit settings are all legitimate tools. I use them. But I have seen engineers become so dependent on apps that they cannot sense-check whether an answer is reasonable. If you enter “3.5 meters” and get back “11.48 feet,” you should feel immediately whether that is plausible, not have to verify it with a second app. That instinct only comes from practice.
Standards & Compliance
IS Codes and Why They Matter More Than Most Engineers Realise
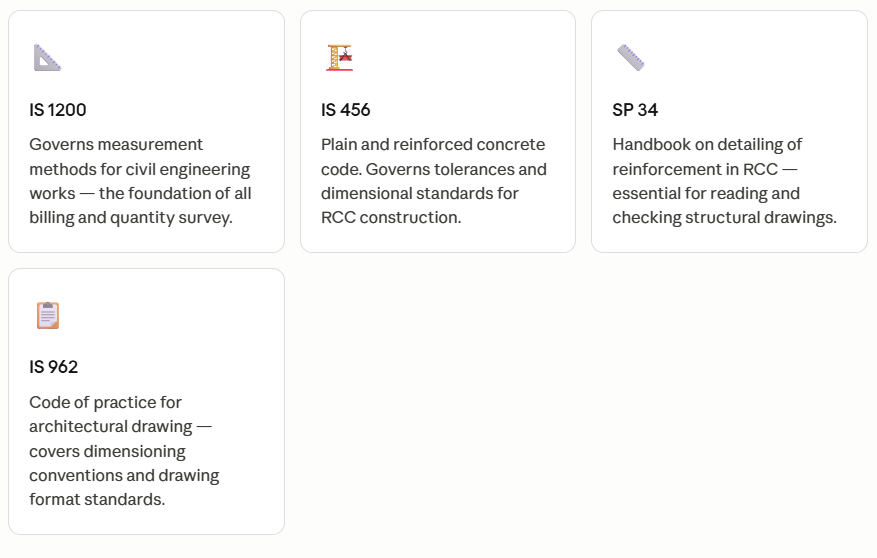
The Bureau of Indian Standards (BIS) has developed a comprehensive library of IS codes that govern everything from how concrete should be mixed to how drawings should be dimensioned to how measurements should be recorded in official documents. These are not bureaucratic formalities. They are the distilled wisdom of decades of engineering practice, formalized so that any engineer, contractor, or inspector can interpret documents consistently and without ambiguity.
The IS codes most directly relevant to measurement practice include IS 1200 (Method of Measurement of Building and Civil Engineering Works) and the SP 34 handbook on reinforcement detailing. IS 1200 is particularly important because it specifies not just how to measure various work items, but also the deductions to be made (e.g., for openings in walls) and the units in which quantities must be reported for billing purposes.
Critical Competency
Reading Construction Drawings: The Skill That Defines Your Engineering Maturity
In my view, the ability to fluently read, interpret, and cross-reference construction drawings is the single most reliable indicator of an engineer’s actual competency level. You can hide gaps in other areas behind good communication or a helpful colleague. But when a drawing is in front of you and the contractor is waiting for an answer, you either understand what you are looking at or you do not.
Let me break this down clearly because the spectrum of drawings on a real project is wider than many fresh graduates expect.
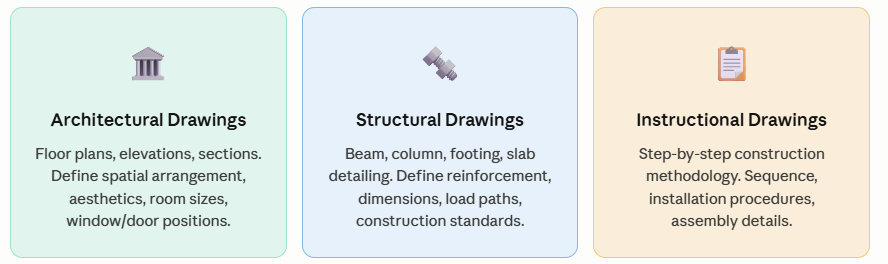
Architectural Drawings: Reading the Intent, Not Just the Lines
Architectural drawings tell you what the building should feel and look like. They answer the questions: Where does a person enter? What is the flow from room to room? Where does daylight come from? How does the building sit on the site relative to North?
That last point orientation is something I check on every architectural drawing I receive before I look at anything else. Understanding which direction is North relative to the plan tells me immediately how the building interacts with sunlight, prevailing wind, and monsoon direction. These are not abstract concerns. They affect everything from where you locate storage areas (minimum sun) to where you place living rooms (maximum winter sun, minimum summer afternoon glare).
Architectural floor plans also carry critical dimension information: room sizes, wall thicknesses, door and window schedules. A common junior engineer mistake is treating architectural dimensions as “good enough.” They are not. Architectural drawings may show a wall as 230 mm thick without showing you whether that includes plaster. Always verify with the structural drawings and the specifications.
Structural Drawings: Where Engineering Rigour Lives
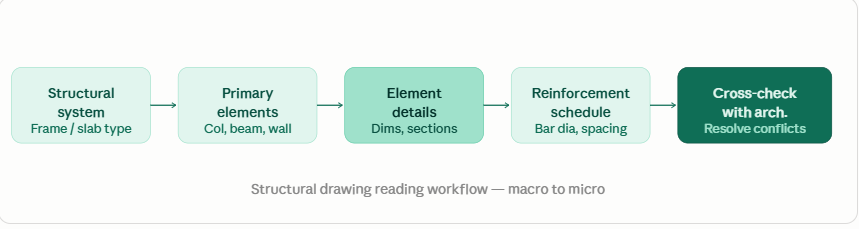
Structural drawings are, in my professional opinion, the most information-dense documents on any construction project. A single reinforcement detailing sheet for a typical floor slab might contain bar diameters, spacing, anchorage lengths, curtailment positions, lap lengths, cover specifications, and casting sequence notes, all on one sheet, often without enough white space for comfort.
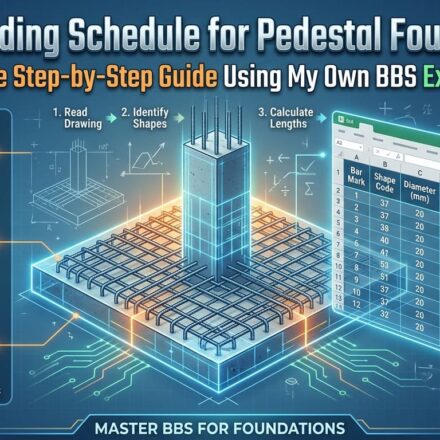
Reading structural drawings is a learned skill. My personal method is to work from macro to micro: first understand the overall structural system (is it a frame structure? A flat slab? A load-bearing wall system?), then identify the primary elements (columns, beams, shear walls), then read the individual element details one at a time.
Instructional Drawings: The Underdog of the Drawing Set
These are the drawings that most structural-focused engineers skip, and that is a mistake. Instructional drawings sometimes called method statement drawings or construction methodology drawings, tell you how to build something, not just what to build. They become critical when you are dealing with complex formwork systems, staged construction where load transfer matters, post-tensioned elements, or any sequence-sensitive operation.
Developing Orientation Instinct
Every experienced engineer I have admired shares one characteristic: they can orient themselves within a drawing set within thirty seconds of picking it up. They know which way is North, which drawing is the plan and which is the section, and how the structural grid reference maps to what they see when they walk the site.
This instinct is built by repetition and by one specific practice: always walking the site with the relevant drawing in hand, physically orienting the paper to match what you are looking at. After enough iterations, the cognitive map between drawing and reality becomes automatic.
Digital Competency
Software Skills That Actually Get You Hired – and Keep You Competitive
Let me be honest about something: the construction industry’s relationship with software is complicated. On one hand, digital tools have transformed the profession — the speed of design iteration, the precision of documentation, the coordination between disciplines. On the other hand, I have seen very talented site engineers who barely use computers get passed over for promotions because they cannot produce a drawing or manage a project schedule digitally.
You need both. The field skill and the digital skill. Here is how I think about the core software toolkit for a modern civil engineering professional.
AutoCAD: More Than a Drawing Tool
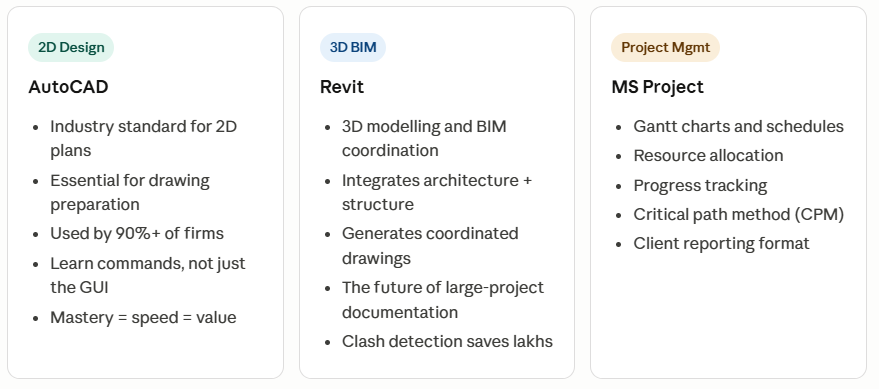
When I first learned AutoCAD, I was told it was a “drawing tool.” That framing undersells it significantly. AutoCAD, at a serious level of proficiency, is a precision measurement and documentation environment. The ability to draw to exact dimensions, to check whether a drawing’s dimensions match, to create and manage layers that reflect drawing conventions, these are analytical skills as much as they are technical ones.
My advice to anyone learning AutoCAD for civil engineering: resist the temptation to click everything. Learn the keyboard commands. The difference in speed between a mouse-heavy AutoCAD user and a command-fluent one is roughly threefold. In a profession where drawing production speed translates directly to project delivery speed, that matters enormously.
Revit and BIM: The Shift That Is Already Happening
Building Information Modelling and Revit as its dominant platform represents a fundamental change in how large construction projects are documented and coordinated. Instead of separate architectural, structural, and MEP drawings that are painfully reconciled through RFI processes, BIM creates a single shared model where conflicts between disciplines are identified before construction begins.
I have seen a BIM clash detection process on a hospital project identify 340 conflicts between the structural and MEP models before a single foundation was dug. Each conflict, if discovered on site, would have cost days and significant money. The total BIM coordination effort paid for itself many times over. This is why learning Revit is no longer optional for engineers targeting large-scale or technically complex projects.
MS Project: The Often-Neglected Third Pillar
Project scheduling is where technical engineering meets project management. MS Project allows you to create a complete project schedule — with tasks, dependencies, resource assignments, and timelines — that can be updated as the project progresses and used to communicate status to clients and stakeholders. Knowing how to build and maintain a project schedule in MS Project has, in my experience, been the skill that has most directly led to career advancement. It is the skill that makes you visible to project directors and clients as someone who is not just technically competent but strategically aware.
Documentation & Finance
Billing, Quantity Survey & Documentation: The Financial Backbone of Construction
Here is a truth I had to learn through uncomfortable experience: a construction project is not just an engineering challenge. It is a financial transaction. And the engineer who understands how physical work translates into verified quantities, which translate into billing, which translates into payment, is an engineer who protects both their employer and their client from the disputes that derail projects.
Quantity Surveying: The Discipline of Organised Counting
Quantity surveying, at its most fundamental level, is the systematic measurement of work quantities, how many cubic meters of concrete were poured, how many square meters of brickwork were laid, how many running meters of pipe were installed. These quantities, verified against the measurement book, form the basis for billing.
Rate analysis sits alongside quantity surveying as its financial twin. Once you know the quantity, rate analysis tells you what that quantity costs — accounting for material cost, labour, equipment, overheads, and profit margin. A civil engineer who understands rate analysis can prepare or verify a Bill of Quantities, challenge unreasonable contractor rates, and estimate project costs from first principles.
Measurement Books and Bill Books: Your Legal Audit Trail
The measurement book (MB) is one of the most important documents on any government-funded project. It is the official record of work quantities, and it carries legal weight. Entries in the MB must be made in ink, corrections must be struck through (not erased), and the measurements must be referenced to the corresponding drawing and location. Maintaining a clean, auditable measurement book is a professional discipline that not enough junior engineers take seriously until they face a dispute.
Bill books track the financial progress of the project how much has been certified for payment, how much remains, and what the current project cost status is relative to the contract sum. Together, the measurement book and the bill book form the financial audit trail that protects all parties in a contract dispute.
Slab Rate Billing: Simplicity With Hidden Complexity
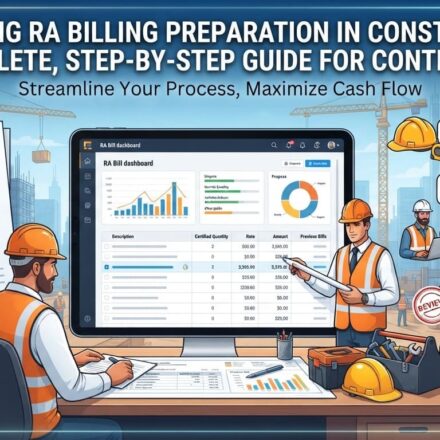
Slab rate billing is a contracting mechanism where payment rates vary depending on the quantum of work completed. It sounds simple — and in its basic form it is. But the complexity lies in defining the slab boundaries accurately, measuring work completion to the correct level of precision for the applicable slab, and ensuring that the billing reflects the actual stage of completion rather than an overly optimistic or pessimistic estimate. I have seen projects where poor slab rate billing management led to the contractor being overpaid in early stages and the project running out of funds before completion. Accurate measurement and disciplined billing are not bureaucratic exercises — they are engineering responsibilities.
Professional Development
Building the Habits of a Great Site Engineer: From Knowledge to Mastery
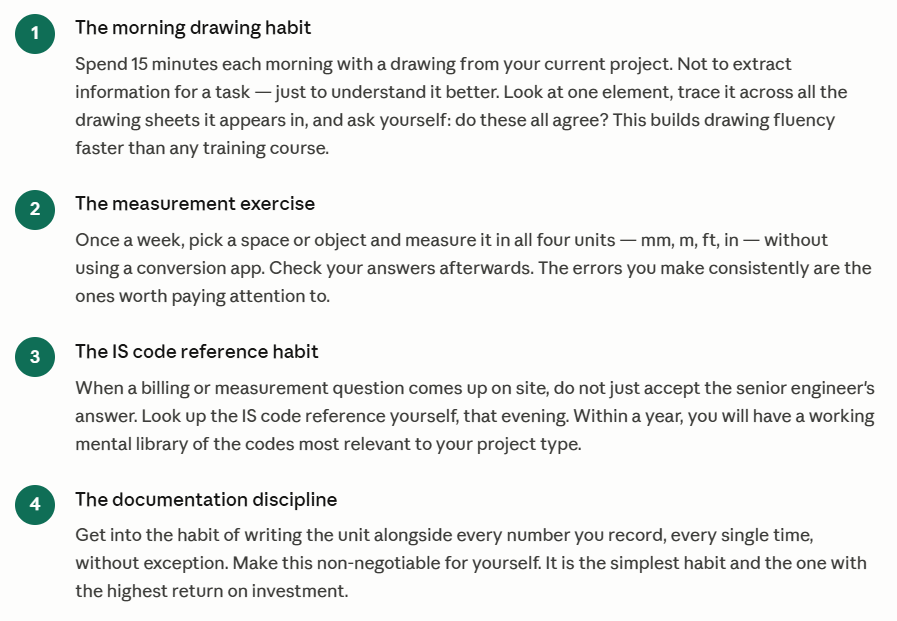
Every skill I have described in this blog is learnable. None of them requires exceptional intelligence. What they do require is intentional, consistent practice. The engineer who measures something every day gets better at measuring. The engineer who reads one drawing every morning gets better at reading drawings. The engineer who does one unit conversion by hand every day not with an app, by hand gets better at conversions.
Here is my own personal habit stack that I recommend to every junior engineer I mentor:

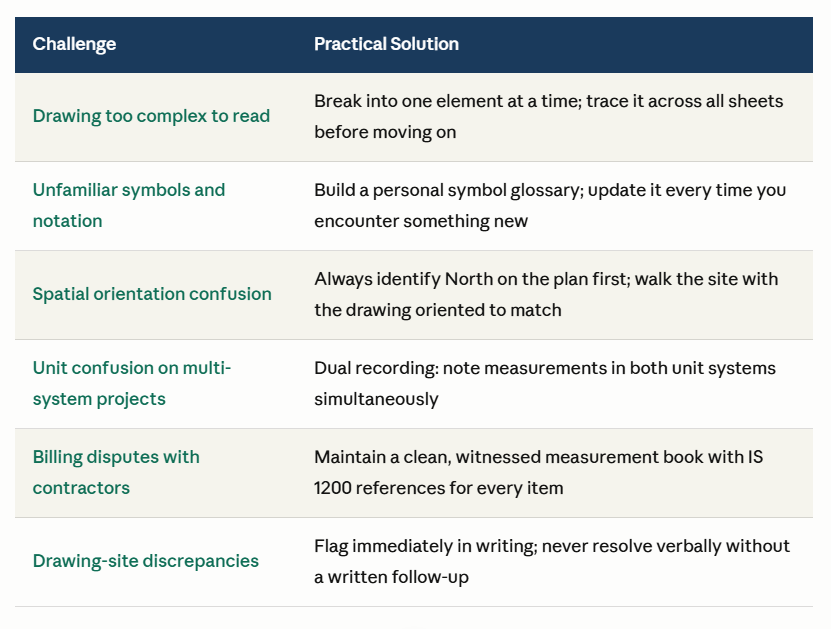
Common challenges and how experienced engineers solve them
Frequently Asked Questions
Your Questions Answered – From Real Engineering Experience
Q: Which unit should I use for structural elements in Indian construction projects?
For formal Indian construction projects, use millimetres (mm) for all structural element dimensions (beam sizes, column sizes, reinforcement spacing, cover). Use metres for site distances, plot dimensions, and floor-to-floor heights in summary documentation. This aligns with IS code conventions and ensures consistency between the design team and the field team.
Q: How long does it take to become truly fluent in reading structural drawings?
In my experience, consistent focused practice over 18 to 24 months transforms drawing reading from a laborious task to a fluid one. The key is the quality of the practice, not just the volume. Every time you read a drawing, connect it to what you see physically on site. That connection between the abstract representation and the concrete reality is what builds genuine fluency.
Q: Is AutoCAD still worth learning, or should I go straight to Revit?
Learn AutoCAD first, without question. AutoCAD teaches you the fundamental logic of engineering drawing coordinate systems, layers, dimensions, drawing conventions in a way that makes Revit far easier to learn afterwards. Revit without AutoCAD fluency is like learning to drive in a Formula 1 car before you understand the basics of a manual transmission. The sequence matters.
Q: Are IS codes mandatory on private construction projects?
IS codes are mandatory on government projects and technically applicable to all construction in India. On private projects, adherence depends on contract specifications and local authority requirements. However, from a professional and liability standpoint, following IS codes is always the right call they represent the minimum standard of good engineering practice, and deviating from them places professional responsibility on you if something goes wrong.
Q: How do I improve my unit conversion speed without relying on apps?
Daily practice with physical measurement. Measure something in meters, convert to millimeters and feet by hand. Do five conversions a day for 60 days. After that, the conversion factors are neurologically embedded, you will convert as automatically as you add single-digit numbers. Also, develop sense-checking habits: a 3-metre room is about 10 feet, a 225mm wall is about 9 inches. These quick mental checks catch gross errors before they propagate.
Q: What is the biggest mistake junior engineers make with measurement documentation?
Writing numbers without units. It happens constantly, and it causes disproportionate damage. A measurement note that reads “3500” is ambiguous — is that millimetres? Metres? Feet? In a busy project environment where different people handle different documents, that ambiguity is a time bomb. Always write the unit. Every time. No exceptions.
Conclusion: The Engineer Who Measures Well, Builds Well
Everything in this blog traces back to one idea: precision is a habit, not a talent. The most structurally competent engineers I have worked with are not the ones who knew the most equations. They are the ones who measured carefully, read drawings thoroughly, converted units instinctively, and documented everything clearly.
These skills compound. Invest in them early and they become the invisible foundation under every project you touch – the reason your work fits, your billing is clean, your drawings are trusted, and your reputation is solid. The structures we build will outlast us. That means the measurements we take, the drawings we read, and the standards we uphold today have consequences that stretch decades into the future.
Take that seriously. Measure carefully. Read deeply. Document precisely. Build well.