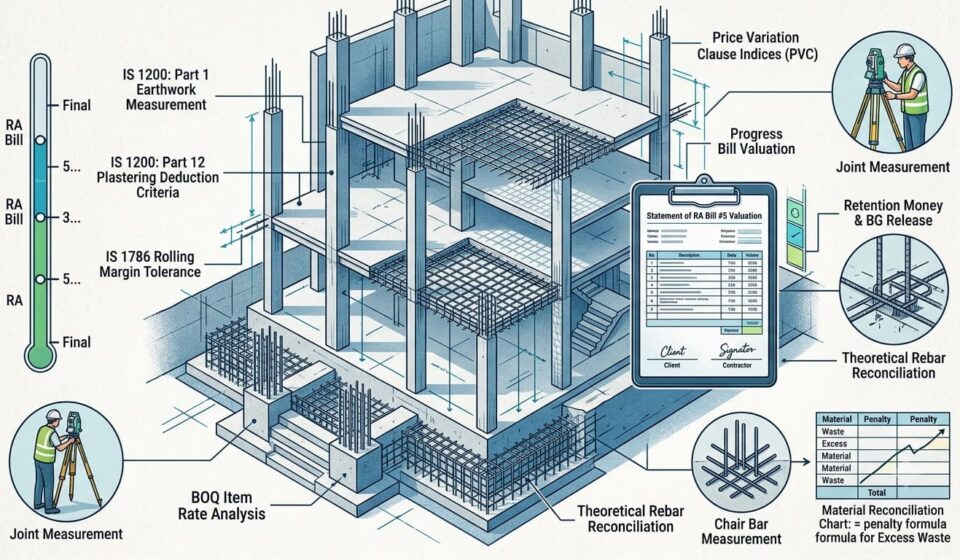
20 Essential Technical Interview Questions (Part – 3) | Master Class in Construction Project Billing & Quantity Surveying

I’ve sat on both sides of the table for these Technical interviews as the guy asking questions and, years earlier, as the nervous site engineer trying to remember whether it’s 0.4 sqm or 0.5 sqm that gets you a deduction in shuttering. So this list isn’t theoretical. It’s built from the questions that actually trip people up, and a few that I’ve personally gotten wrong on site before someone senior corrected me.
If you work in commercial or industrial construction long enough, you start to notice something uncomfortable: a project can be running beautifully on the ground good progress, happy site team, no major accidents and still be bleeding money because nobody’s watching the billing side closely enough. Billing engineering is the unglamorous discipline that stops that bleeding. It’s where the physical work you can see gets converted into the financial claim you can defend.
A good QS or billing engineer isn’t just someone who’s memorized IS 1200. They’ve usually been burned once by a contractor who over-claimed excavation lead, or a client engineer who tried to short-pay on legitimate steel wastage and they carry that scar tissue into every measurement sheet they sign. That’s really what these questions are trying to surface.
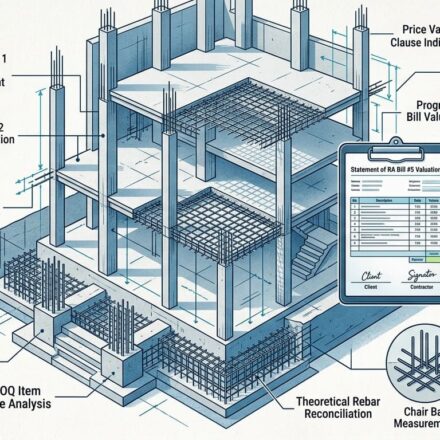
Technical Interview Questions | Walk me through what actually goes into an RA Bill submission
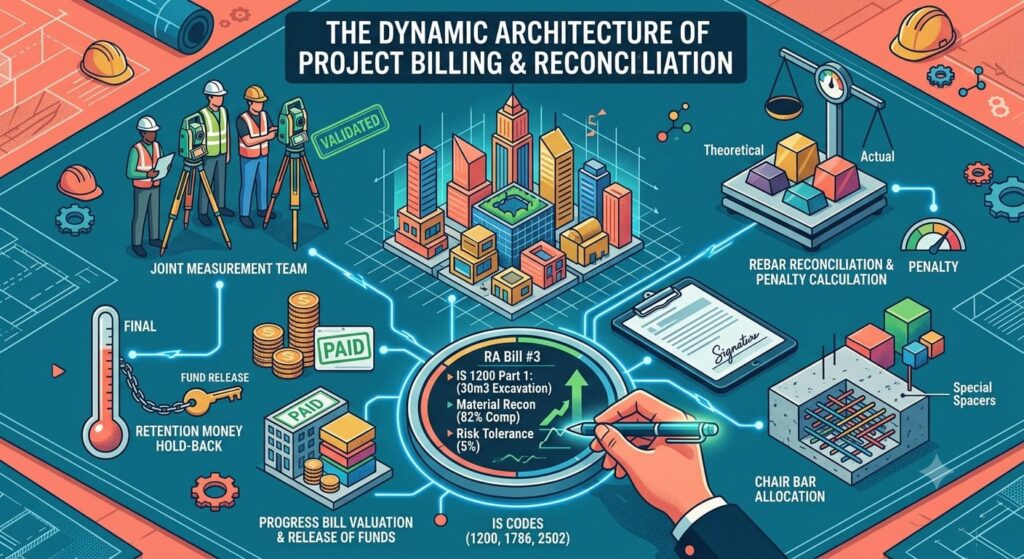
Ask this early, because the answer tells you whether someone has actually assembled a bill package under pressure or just seen one.
A Running Account (RA) Bill is a contractor’s progress claim, and it needs to survive an audit, not just a friendly nod from the site engineer. The package typically stacks up like this:
- Covering letter — bill number, the period being billed, contract reference, gross and net figures, tax breakdown. Boring, but it’s the front door.
- Bill abstract — the item-by-item summary tied back to the BOQ: quantities up to the last bill, quantities claimed this time, running cumulative, agreed rate, value earned.
- Measurement sheets (M-Book extract) — raw length × width × depth/height entries for every BOQ item, with grid and level references.
- Joint Measurement Records (JMR) — measurements that both contractor and client site engineers have physically signed off on.
- Quality certificates and RFIs — cube test results, compaction reports, mill certs for steel, whatever proves the work meets spec.
- Material reconciliation statements — tracking cement, steel, and other high-value materials against what should theoretically have been consumed.
- Statutory compliance proof — PF, ESI, GST invoices, labour cess, all the paperwork that keeps the client’s legal team calm.
Miss any of these and the bill either bounces back or, worse, gets approved and comes back to bite someone six months later.
Technical Interview Questions | How does IS 1200 (Part 1) actually treat working space in excavation?
This is a favourite because contractors love to claim it and clients love to deny it, and the code is actually pretty clear if you’ve read it properly.
Earthwork gets measured in cubic meters, net excavated volume, using spot levels or cross-sections. The catch is working space the extra room you dig out around a footing so you can actually get shuttering or waterproofing in. Unless the BOQ description explicitly calls it out, you don’t get paid for it separately. It’s assumed to be baked into your excavation rate.
Two other things worth knowing cold:
- Lift and lead apply beyond a standard initial lift (usually 1.5 m) and initial lead (usually 50 m). Anything past that gets billed in increments.
- Soil classification matters a lot ordinary soil, hard soil, soft/disintegrated rock, hard rock. Each has its own rate, and misclassifying soil is one of the more common (and expensive) disputes I’ve seen on site.

Technical Interview Questions | What’s the deduction logic for openings in plastering?
Small enough question that people underestimate it, but it reveals whether someone actually understands why the rule exists, not just what it says.
Under IS 1200 (Part 12), the logic is basically: small openings aren’t worth the paperwork, big openings need proper accounting.
- Up to 0.5 sqm — no deduction at all. The labour saved on the wall isn’t worth tracking against the labour spent finishing the opening.
- 0.5 to 3.0 sqm — deduct one face only. The idea is that the “saved” material roughly offsets the extra labour of finishing jambs, soffits and sills.
- Above 3.0 sqm — deduct both faces, and now jambs/soffits/sills get measured and paid separately.
I’ve seen this go wrong most often on thick stone masonry, where the jamb width is bigger than the plaster thickness — those reveal surfaces need to be measured on their own, and it’s easy to forget.
Technical Interview Questions | Derive the unit weight of a reinforcement bar, and tell me why the rolling margin matters?
This is my go-to for weeding out people who’ve memorized d²/162 without understanding where it comes from.
Start from first principles density of steel is 7850 kg/m³, and you’re working out the weight of a cylinder of length 1 m:

Round it and you get the site formula everyone uses: w = d²/162 kg/m.
Here’s the part people skip: IS 1786:2008 allows a manufacturing tolerance “the rolling margin” on unit weight. It’s ±7% up to 10 mm, ±5% between 10–16 mm, and ±3% above 16 mm. That tolerance has real money attached to it. If you’re paying strictly on theoretical weight from the bar bending schedule and the actual steel is underweight within tolerance, the contractor loses out. If you pay on physical weighbridge weight and the steel is overweight within tolerance, you’re paying for tonnage the structure never needed. Standard practice unless the contract says otherwise is to pay the lesser of theoretical BBS weight and actual weighbridge weight. That single sentence has saved (and cost) a lot of money on projects I’ve been near.

Technical Interview Questions | How are shuttering openings deducted under IS 1200 (Part 14)?
Same spirit as the plastering rule, different threshold:
- Up to 0.4 sqm — no deduction.
- Above 0.4 sqm — full deduction of the opening, plus the side shuttering around the opening’s perimeter gets added back as its own item.
Worth mentioning in the interview: extra staging height beyond the standard 3.5 m floor-to-floor limit is a separate claim entirely, and beams get measured around their net wetted perimeter soffit plus the exposed vertical sides below slab depth.
6. Derive the cutting length of a rectangular stirrup with 135° seismic hooks
This is the one question in the list that actually separates people who’ve done detailing work from people who’ve only billed it. Ask them to draw it if they can — most good candidates will, unprompted.
Start with centreline dimensions after cover:
- a = W − 2c − d (horizontal)
- b = H − 2c − d (vertical)
Perimeter along centrelines: 2a + 2b
Then adjust for bends per IS 2502:1963 / SP 34:
- Add two 135° seismic hooks: +2 × 10d = +20d
- Deduct three 90° corner bends: −3 × 2d = −6d
- Deduct two 135° hook bends: −2 × 3d = −6d
Net cutting length works out to:

If someone gets to this formula but can’t explain why the hook and bend allowances exist, that’s a flag. Understanding the geometry matters more than memorizing the final line.
Technical Interview Questions | How does IS 1200 (Part 8) handle gusset plates, cuts, and welds in structural steel?
A few rules that come up constantly on fabrication-heavy projects:
- Steel is measured by weight (MT or kg) using theoretical unit weights, not weighed piece by piece.
- Gusset plates are measured off the smallest rectangle or polygon that could contain the cut shape offcut waste isn’t billed separately, it’s priced into the rate.
- Bolt holes and small notches under 0.1 sqm aren’t deducted.
- Weld metal weight isn’t added unless the contract specifically says so.
- Bolts, nuts and washers are usually a separate line item unless the fabrication rate explicitly includes hardware.
Technical Interview Questions | Walk me through material reconciliation for cement and steel
This is where a lot of disputes actually live, so I want to hear the full logic, not just the formula.
You’re comparing two numbers:
Theoretical consumption – what the design says should have been used (mix design cement content, or total BBS length for steel), plus a wastage allowance written into the contract (usually 2–3% for cement, 3–5% for steel).

Actual consumption — total received minus what’s still sitting in the yard.

Then you compare:
- If actual is within the permissible theoretical figure, nothing happens.
- If actual exceeds it – excessive wastage – the contractor gets a penal recovery on the excess, often at 1.5–2× market rate.
- If actual is below theoretical, that’s actually the scarier case. It usually means something’s missing from the structure under-dosed concrete, skipped rebar and it needs a proper non-conformance investigation, not just a shrug.
I always tell junior engineers: under-consumption is the reconciliation result that should worry you most, not over-consumption.
Technical Interview Questions | Mobilization Advance vs. Secured Advance, what’s actually different?
People mix these up constantly, so it’s a good quick-fire question.
| Mobilization Advance | Secured Advance | |
| What it’s for | Getting site operations started — plant, equipment, key staff | Cash flow against materials already on site but not yet built in |
| Security | Unconditional bank guarantee for 100% of the advance | Indenture legally bonding the materials to the client |
| Typical limit | 5–10% of contract value | 75–90% of assessed material value |
| What qualifies | Nothing physical required — granted on contract signing | Durable, non-perishable materials only (steel, rebar, bricks, pipes — not cement) |
| How it’s recovered | Pro-rata deductions from RA bills, usually starting at 10–20% completion | Recovered fully once the material is actually used in the works |
Technical Interview Questions | Rate – analyses M20 site-mixed RCC per cubic meter
For 1 m³ of concrete, you first apply a dry volume factor of 1.54, then split by the nominal mix ratio (1:1.5:3):
- Cement: 1.54 / 5.5 = 0.28 m³ → roughly 8.06 bags
- Sand: 1.5 × 0.28 = 0.42 m³
- Coarse aggregate: 3 × 0.28 = 0.84 m³
From there you build up material cost, labour cost (mason, curing labour, unskilled hands), and machinery cost (mixer, vibrator). Add those three together for the basic cost, then layer on contractor’s profit and overhead — typically 15% under CPWD norms — and GST on top of that.
Technical Interview Questions | What is a variation item, and how do you actually price one?
Three-tier logic, and it’s worth walking through in that order:
- If the executed item matches something already in the BOQ, use the contract rate subject to the usual quantity variation limits (roughly ±15–25%).
- If it’s similar in nature to a BOQ item, derive a pro-rata rate from it.
- If there’s genuinely nothing comparable, do a first-principles rate analysis: current market material prices (backed by purchase vouchers), standard labour constants against prevailing statutory wages, plant charges, and a contractual markup usually 10–15% for profit and overhead.
Technical Interview Questions | Explain price escalation and the Price Variation Clause formula
On long-duration projects, inflation is a real financial risk, and PVC exists to share that risk fairly. The standard CPWD/FIDIC-style formula:
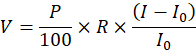
Where P is the weighted percentage of that material/labour component in the overall contract value, R is the value of work done in the billing period, I₀ is the base index at tender time, and I is the current index.
One nuance worth raising in an interview: if a contractor is in delay due to their own default, the index typically gets frozen at the original contractual completion date. Otherwise you’d effectively be rewarding someone for finishing late during a high-inflation window.
Technical Interview Questions | Retention Money vs. Performance Bank Guarantee
Both protect the client, but against different risks:
- Retention money guards against defects it’s held back as a percentage (2–5%) of every RA bill and released half on the Virtual Completion Certificate, half after the Defect Liability Period ends.
- Performance Bank Guarantee guards against outright abandonment it’s a single upfront guarantee (3–10% of contract value) released only once the final completion certificate is issued.
Technical Interview Questions | Brickwork measurement and deductions under IS 1200 (Part 3)
Brickwork over half-brick thickness is measured in m³; half-brick or brick-on-edge partitions in m².
No deductions for structural member ends, wall plates, or lintel bearings under 0.1 m², openings under 0.1 m², or pipes and wall ties passing through. Anything larger than 0.1 m² proper openings, embedded RCC lintels or columns gets deducted and measured separately.
15. How do you bill post-tensioned slabs differently from standard RCC?
PT work means splitting the billing into distinct categories rather than lumping it into one concrete-and-steel line:
- Concrete volume, measured per IS 1200 Part 2, without deducting for the ducting profile
- Non-prestressed reinforcement, weighed off the BBS as usual
- PT strands/tendons, measured by weight or length along the actual anchor-to-anchor profile
- Anchorages and ducting, either as their own line item or folded into the per-tonne PT supply-and-stress rate
Grouting, billed per bag or included in the overall PT rate
Technical Interview Questions | What is a JMR and why does it matter legally, not just technically?
A Joint Measurement Record is a site document, signed by both contractor and client engineers, that captures dimensions you won’t be able to verify again later foundation depths before backfill, sub-grade compaction, buried waterproofing, pile depths.
Its real value shows up during disputes or arbitration. A properly signed JMR carries evidentiary weight that a single party’s internal measurement book simply doesn’t. If your project doesn’t have a disciplined JMR process, you’re essentially trusting people’s memory for anything that gets covered up.
Technical Interview Questions | How do you calculate extra staging/height claims for tall shuttering?
Base shuttering rates assume a standard clear height, usually up to 3.5 m. Anything taller double-height lobbies, industrial sheds needs an extra staging claim.

So a 5.5 m soffit gives you 2.0 m of extra height, and that gets billed as shuttered area × extra height (or split into distinct height bands like 3.5–4.5 m and 4.5–5.5 m if the contract schedule breaks it down that way).
Technical Interview Questions | How does closing a Final Bill differ from an RA Bill?
RA bills are provisional progress payments against rates that might still get revised. The Final Bill is where everything gets locked down:
- As-built measurements replace provisional quantities
- Material reconciliation is closed out for good, with penal recoveries applied if needed
- Every pending variation, extra item, and EOT claim gets formally settled
- The contractor signs a No-Claim Certificate an unconditional statement that once the final amount is paid, there are no further claims
- It triggers the Virtual Completion Certificate and starts the Defect Liability Period clock
Technical Interview Questions | How are laps and chair bars handled in reinforcement billing?
Laps beyond standard 12 m rolling lengths, when shown on structural drawings, are converted from linear length into weight and paid. Laps a contractor adds purely for their own convenience at an unauthorized joint not shown on drawings don’t get paid. Chair bars (minimum 12 mm dia, roughly one per square meter in slabs) are only billable if they’re shown on drawings or formally authorized by the structural engineer or PMC. If they’re not documented anywhere, don’t expect to get paid for them, however necessary they were on site.
Technical Interview Questions | How do you handle billing once quantities blow past the ± 25% variation limit?
Most standard contracts cap quantity variation at 25% before rates get revisited.
- Anything up to 125% of the BOQ quantity is paid at the original contract rate, full stop.
- Anything beyond 125% is open to a fresh rate analysis based on current market rates for labour, material and plant at the time the excess work happened and that revised rate applies only to the quantity above the threshold, not retroactively to the whole item.
The logic cuts both ways: a big jump in quantity might mean genuine economies of scale for the contractor, or it might mean overhead burdens they didn’t originally price for. Either side can request the revision.
Codes worth keeping on your desk
If you’re prepping for one of these interviews — or conducting one — these are the references that keep coming up:
- IS 1200 (Parts 1–28) — Methods of Measurement of Building and Civil Engineering Works (Part 1 earthwork, Part 2 concrete, Part 3 brickwork, Part 8 steelwork, Part 12 plastering, Part 14 formwork)
- IS 456:2000 — Plain and Reinforced Concrete
- IS 1786:2008 — High Strength Deformed Steel Bars and Wires
- IS 2502:1963 — Bending and Fixing of Bars for Concrete Reinforcement
- SP 34:1987 — Handbook on Concrete Reinforcement and Detailing

No Inspection, No Measurement, No Payment: The Quality Papers Behind Every RA Bill in a Mumbai Project
A site engineer’s practical guide to the documents that make an RA bill stand up…

M30 on the Drawing, Honeycomb on the Column: What Really Decides Concrete Quality
A civil engineer’s practical guide to concrete, built around IS Code, can answer this simple…

Mastering Reinforcement Steel Reconciliation: A Technical Blueprint for Civil Engineers & Project Managers
1. Executive Summary & Introduction In structural concrete construction, reinforcement steel Reconciliation represents between 20%…
20 Essential Technical Interview Questions (Part – 3) | Master Class in Construction Project Billing & Quantity Surveying
I’ve sat on both sides of the table for these Technical interviews as the guy…

Steel Reconciliation Format in Construction | The Most Misunderstood Document in Project Billing, Cost Control and Technical Audits
Excel Reconciliation Format Download here There are a few documents like Steel Reconciliation Format in…

Complete Guide Work Order Understanding | Beyond The BOQ: How A Billing Engineer Must Read Every Line Of A Work Order (Part 2)
I still remember one particular bill audit many years ago. Work Order Understanding was the…