
No Inspection, No Measurement, No Payment: The Quality Papers Behind Every RA Bill in a Mumbai Project

A site engineer’s practical guide to the documents that make an RA bill stand up to a QC review, a client audit and RERA scrutiny
Q: Which are the Quality Papers Behind Every RA Bill in a Mumbai Project?
Every month the same scene plays out on almost every site I know. The contractor’s bill reaches the office, the QS opens the measurement sheet, and somebody asks, “Is the pour card attached?” Then comes the silence, the phone calls, and a bill that was supposed to be certified on Friday sits pending till the following week.
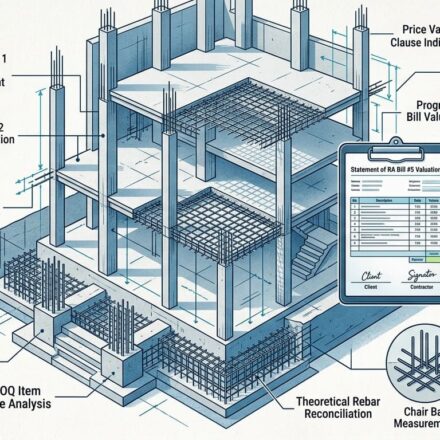
An RA bill, or Running Account bill, looks like a billing matter. It is not only that. When you certify a bill, you are saying the work was measured correctly and was also done correctly. Without quality documents you can prove the first but not the second.
In Mumbai the pressure is higher. We have monsoon, salty air, limited space, tight timelines and a regulatory chain of MCGM, the Fire Brigade, RERA and finally the Occupation Certificate. A missing record in month five can turn into a serious problem in month thirty.
This blog covers what I expect in the file before I sign an RA bill, work type by work type, and why.
1. First, Why Do Quality Documents Belong in a Bill at All?
Fair question. Quality is the QC team’s job and billing is the QS’s job. Why mix them?
Because payment is the only lever that works every month. A contractor may ignore a polite reminder about an inspection request, but a bill that does not move gets attention quickly. Linking the two creates discipline without any drama.
There are four more reasons I have seen matter in real life:
- Proof of what is hidden. Reinforcement inside a slab, waterproofing under a screed, a pile below ground. After the next stage, none of it can be seen. The record is the only evidence that it was right.
- Protection at handover. Defects show up at the end. If the file is clean, you can trace the cause. If it is not, everyone argues.
- Regulatory comfort. The Occupation Certificate, fire clearance, lift licences and RERA certificates all depend on records that go back to day one.
- Control of cost. Rework, excess consumption and duplicate billing are all easier to catch when quality and quantity records are read together.
So the rule I follow is simple: no inspection, no measurement, no payment. If a work has no approved inspection, I do not measure it for billing.

2. The Three Layers of Documents
I find it easier to think of quality documents in three layers.
Before the work starts
Approved drawings, approved materials, method statements and permits. These show that the contractor is allowed to start.
During the work
Inspection requests, checklists, test reports, pour cards and photographs. These show that the work is being done to specification.
After the work
Completion records, pressure or leak tests, snag closure, as-built information and guarantees. These show that the work is actually finished and working.
An RA bill item should have papers from the right layers. A beam concreted last month needs all three. A wall that is only half-built needs the first two.
3. The Common Pack: What Goes With Every RA Bill
Before work-wise documents, there is a set of papers that should come with every bill, whatever the trade.
- Work order and BOQ reference. The bill must follow the agreed scope and rates. Extra items need an approved variation or extra item note.
- Approved GFC drawings with revision number. Measurements against the wrong revision are one of the most common causes of dispute.
- Joint measurement sheet. Measured as per IS 1200 methods of measurement, signed by the contractor and the site engineer.
- Approved inspection requests and checklists for each item billed.
- Material approvals and test reports for what was used in that work.
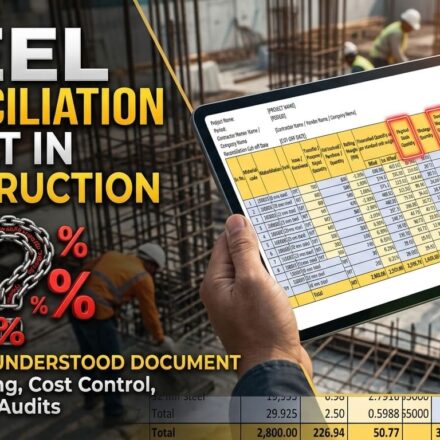
- Material reconciliation. Especially where the company supplies steel, cement or other material free of cost to the contractor.
- Non-conformance reports with closure status. Open NCRs mean the related quantity is on hold.
- Dated photographs of the work before it was covered.
- Previous bill reference, so that cumulative quantities and deductions can be checked.
If any of these is missing, I do not argue. I mark the item as “on hold” and move on. The bill is paid for what is documented and the rest follows once the paper arrives.
4. Material Documents: Where Quality Begins
Most defects I have investigated started before the material even reached the floor. So the material record is where I look first.
Material approval and vendor approval. Before any material is used, the brand, grade and source should be approved by the client or consultant. A changed source without fresh approval is a red flag.
Delivery challan and gate entry. Quantity, date, vehicle and batch details. For RMC, the challan carries batch time, grade and quantity, so it becomes part of the concrete record.
Manufacturer’s test certificate. For steel, this is the mill TC with heat number. For cement, the manufacturer’s test report. For paint, tile adhesive and waterproofing, the technical data sheet and batch number.
Third-party or site-lab tests. Typical ones:
- Cement: IS 269 for OPC, IS 1489 for PPC, IS 455 for PSC. Physical tests as per IS 4031.
- Reinforcement steel: IS 1786. Tensile, bend and rebend tests per lot, and a unit-weight check. I always keep the TC and the heat number traceable to the lot used on a particular floor.
- Aggregates: IS 383, tested as per IS 2386. In coastal Mumbai, chloride and silt content deserve special attention.
- Water: IS 456 limits chlorides in water for reinforced concrete work to 500 mg/litre, tested as per IS 3025.
- Admixtures: IS 9103.
- Ready-mixed concrete: IS 4926, with the plant’s approved mix design, batching records and cube results.
- Couplers: IS 16172 for mechanical splices of reinforcement, if used.
Why it matters for the bill. If the material was never approved or tested, you cannot be sure the work built from it is acceptable. I have seen floors of masonry with block lots that were never tested, and the argument that followed was far more expensive than the test would have been.
5. Excavation, Shoring and Dewatering
Mumbai is not one kind of ground. Some sites hit hard rock quickly. Some sit on reclaimed land with a high water table. Both create their own paperwork.
What I want in the file
- Survey record and benchmark with excavation levels
- Excavation inspection and approval of founding level
- Soil or rock strata verification against the geotechnical report
- Shoring and retention system drawings and installation records
- Dewatering log with pumping hours and any observed settlement of adjacent structures
- Safety permits and barricading as per IS 3764, the excavation safety code
- Disposal records for excavated material
- Anti-termite treatment record as per IS 6313, where it applies
Why it matters. Excavation is measured by volume, and over-excavation is a classic billing issue. The level record and the approved profile are what separate payable quantity from the contractor’s own overbreak. Founding level approval also protects the design intent: if the actual strata differ from the report, the structural consultant must know before concreting begins.
6. Piling and Deep Foundations
For high-rise projects, piling is where the quality record matters most, because nobody can look inside a pile after it is cast.
What I want in the file
- Pile layout and setting-out record
- Bentonite or drilling fluid test records, where used
- Boring log with depth, strata encountered and socketing in rock where applicable
- Reinforcement cage inspection record
- Tremie concreting record with concrete volume against theoretical volume
- Pile concrete cube results
- Pile integrity test results as per IS 14893
- Initial and routine load test records as per IS 2911 (Part 4)
- Pile cut-off level and pile head records
- Deviation and eccentricity record
Why it matters. The concrete volume against theoretical volume is the first quality check. A pile that took far less concrete than expected may have a neck. A pile that took far more may indicate collapse of the bore. Both need investigation before the pile is billed.
Piles are usually billed per running metre, and the integrity test result is what turns a measured pile into an accepted one. I never pass a pile bill without the integrity test being on file or at least scheduled and tracked.
7. PCC, Raft and Foundations
What I want in the file
- Blinding concrete (PCC) level and thickness check
- Waterproofing and protection layer records for the raft or basement, if applicable
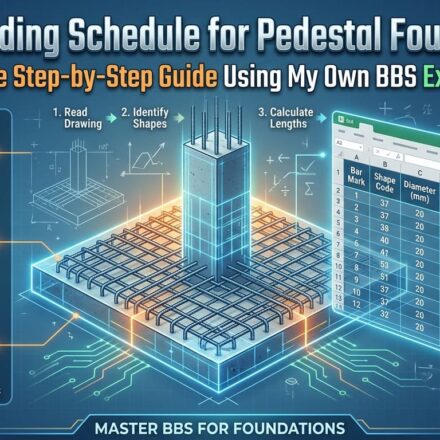
- Reinforcement inspection before the pour, with bar bending schedule reference
- Formwork and cover inspection
- Embedded items and starter bars check
- Concrete pour card
- Cube register entries
- Curing record
For very thick rafts, especially those with high cement content, I also like to see a thermal control plan and temperature records. Cracking from heat of hydration is not a small risk, and a mix with fly ash or GGBS needs the same discipline in curing.
Why it matters. Foundations carry everything above them and are the hardest to repair. A raft bill without a pour card and cube trail is a risk the project should not take.
8. RCC Structure: The Heart of the Bill
This is the largest cost and the largest paper trail. For every pour, I expect the following.
Before the pour
- Approved shuttering and alignment inspection, including line, level, plumb and dimensions
- Reinforcement inspection against GFC drawings and BBS: diameter, spacing, laps, development lengths, cover blocks, and seismic detailing as per IS 13920. Mumbai falls in seismic Zone III under IS 1893, so ductile detailing at beam-column joints is not optional.
- Embedded items, sleeves and MEP conduit check
- Construction joint preparation
- Pour clearance certificate signed by QC, engineering and, where required, the consultant
During the pour
- Concrete pour card with start and end time, grade, volume, vehicle details and slump
- RMC challans
- Slump and temperature records
- Cube sampling as per IS 456. For 1 to 5 m³ one sample is taken, 6 to 15 m³ two samples, 16 to 30 m³ three, 31 to 50 m³ four, and above 50 m³ four plus one more for each additional 50 m³ or part of it. Each sample is three cubes.
- Photographs of vibration and placing
After the pour
- Curing record, with start date and method
- Stripping time record. IS 456 gives minimum periods, for example 16 to 24 hours for vertical formwork and props to slabs retained for 7 days where span is up to 4.5 m and 14 days for longer spans, for normal OPC concrete.
- Cube test results at 7 and 28 days, matched to the exact pour
- Post-stripping inspection for honeycombing, cracks and alignment, with NCR where needed
- NDT or core test records where cube results are doubtful
Aluminium formwork and PT slabs. Many Mumbai towers use aluminium formwork. Panel alignment and kicker checks should be recorded. If any podium uses post-tensioning, I also expect stressing records, elongation checks and grouting records as per IS 1343.
Why it matters. Cubes are only evidence if they can be traced to a pour. In an audit, the question is never “were cubes made?” but “which cubes belong to which column on which floor?” A neat cube register mapped to pour cards answers this in minutes.
Also, I do not release RCC billing on the cube trail alone. A pour that passed 28-day cubes but has an unclosed honeycombing NCR is not complete. IS 456’s acceptance criteria look at groups of results and individual results, so a single high cube does not cover for a weak one.
9. Structural Steel Work
For podiums, canopies, staircases, solar frames and lift-shaft framing, structural steel brings its own records.
- Mill test certificates as per IS 2062
- Approved shop drawings and fabrication inspection
- Welder qualification records and approved welding procedure
- Weld inspection, including visual and DPT or UT where specified
- Bolt grade, torque and tightening records
- Surface preparation and paint DFT readings
- Erection survey record: line, level and plumb as per IS 800
Steel is billed by weight, so weighbridge records and fabrication drawings with the cutting list help prevent disputes. Weld and DFT records decide whether the item is complete or just erected.
10. Masonry: Where Volume Meets Neglect
Block work often gets less attention than RCC, which is exactly why it creates problems later.
What I want in the file
- Block or brick test reports. AAC blocks as per IS 2185 (Part 3), fly ash bricks as per IS 12894
- Mortar mix approval and cube test for mortar, as per IS 2250
- Line, level and plumb inspection
- Joint thickness and bonding check
- Provision of lintels, sill bands, tie bars and anchor bars at junctions
- Gap and filling check at beam soffit, done after the required waiting period
- Photographs before plaster
Why it matters. Most plaster cracks and seepage complaints in new buildings trace back to masonry: wrong joint mortar, missing bands, or fresh blocks plastered too soon. The pre-plaster inspection protects the next trade as much as the current one.
11. Plaster: The Quiet Source of Rework
Internal and external plaster are measured by area, so thickness and finish quality need to be documented properly.
- Surface preparation and chipping or hacking check
- Mesh fixing at material junctions, such as block-to-concrete interface
- Thickness check, with level pegs or guide patches
- Line, level and plumb with straight-edge check
- Hollowness check by tapping, done after curing
- External plaster with crack-prone zones noted, as per IS 2402 for external renderings
- Curing record
- Cement-lime and cement plaster practice as per IS 1661, and gypsum plaster as per IS 2547 where used
Why it matters. Hollow plaster often looks fine on the day. Months later it cracks, sheds or lifts the paint. A hollowness test record, signed before painting starts, is cheap insurance.
12. Waterproofing: The Item Mumbai Never Forgives
If I had to pick one trade where documentation matters most for a Mumbai building, it would be waterproofing. The monsoon will test every sunken slab, toilet, terrace, basement wall, water tank and external joint.
What I want in the file
- Approved waterproofing system and material data sheets
- Material batch numbers matched to the area applied
- Surface preparation inspection: cleaning, chasing, pipe sleeve sealing, coving at corners
- Application record with number of coats, drying time and thickness where specified
- Pond test record with start date and time, water depth, end date and time, and observation of the slab below. The usual duration is 24 to 48 hours, and the project specification should state it.
- Protection screed inspection
- Photographs of each stage before covering
- Manufacturer or applicator guarantee, with the area covered
- General design practice as per IS 3067, and IS 2645 where integral waterproofing compounds are used
Why it matters. A failed waterproofing job discovered after tiling is a nightmare of demolition and re-doing. A pond test before the screed is cheap and quick. I recommend splitting the payment: part on application, part on a successful pond test, and the balance on the guarantee. Check what your work order allows.
Underground water tanks and sewage tanks should also have a water-tightness test, as per IS 3370 for liquid-retaining structures, with the filling and observation record on file.
13. Flooring, Tiling and Stone Work
- Material approvals and shade or size samples: ceramic and vitrified tiles as per IS 15622, with natural stone approved on a sample
- Sub-base and screed level inspection
- Slope check in toilets, balconies and terraces towards drains
- Adhesive or mortar bed record
- Hollowness check by tapping
- Level and alignment check, grout line and joint width
- Protection after laying
- Final level and slope inspection with water flow check
Why it matters. Tiling is billed by area, and the quality issues, like hollow tiles, wrong slopes and lippage, show up late. A water-flow check in wet areas before handing over has saved me many complaints.
14. Doors, Windows, Glazing and Facade
- Approved shop drawings and material specification: aluminium doors and windows as per IS 1948, fire-rated doors as per IS 3614, safety glass as per IS 2553
- Frame fixing record: alignment, plumb, anchor spacing
- Sealant and gasket inspection
- Water-tightness or leakage test on a sample or on a percentage of windows, as per the contract
- Hardware check and operation test
- Facade mock-up approval, and test reports where specified
In Mumbai, window leakage during the monsoon is common enough that I would not skip the water test for the first sample units.
15. Painting and Finishing
- Approved paint make, shade and system
- Surface preparation as per IS 2395: scraping, filling, sanding
- Putty coats and primer inspection
- Number of finishing coats, with batch numbers and coverage
- Mock-up approval of shade and finish in at least one room
- Dry film thickness for exterior systems, where specified
- Final inspection under proper lighting
Paint is where “coat count” gets disputed. A dated checklist for each coat, signed by both sides, keeps it clean.
16. MEP: The Work Nobody Sees Until It Fails
Electrical
- Conduit inspection before slab concreting and before plastering
- Cable and conduit approvals: IS 694 for cables, IS 9537 for conduits
- Wiring practice as per IS 732
- Insulation resistance (megger) test
- Earthing pit records and earth resistance test as per IS 3043
- Panel and DB inspection, with test certificates
- Final energisation and testing record
Plumbing and drainage
- Material approvals: uPVC, CPVC, GI and SWR pipes as per the relevant IS
- Pipe slope and support check
- Hydrostatic pressure test for water lines, normally at a pressure higher than working pressure for the specified duration
- Leak and flow test for drainage, as per IS 1742
- Water supply practice as per IS 2065
- Test records signed before concealing or covering
Fire fighting
- Design and layout approved by the fire consultant
- Piping pressure test, hydrant and landing valve tests as per IS 3844
- Sprinkler installation as per IS 15105 and fire detection as per IS 2189
- Pump performance test and flow test
- Fire alarm panel and detector loop tests
- Records required for the Mumbai Fire Brigade inspection and NOC
Lifts
- Approved lift drawings and shaft inspection record
- Installation as per IS 14665
- Statutory inspection and licence as per the Maharashtra lift regulations
STP and rainwater harvesting
- Equipment test and commissioning records
- Pollution control board consent conditions tracked
Why it matters. MEP defects are expensive to fix after finishing is done. That is why pressure tests and megger tests must be done before the walls and ceilings are closed. I treat these test certificates as a hold point for the related finishing bills.
17. External Development and Services
- Sub-grade, base and pavement layer inspection
- Paver blocks as per IS 15658, with level and slope checks
- Drain and chamber inspection and testing
- Underground utility trenching records, with photographs before backfilling
- Compaction test results for backfill and road base
- Landscaping and plantation records
- Boundary wall and gate records
These are often rushed at the end. They still need the same record discipline, because RERA and the Occupation Certificate cover the whole project, not just the towers.
18. Mumbai-Specific Points I Keep in Mind
Monsoon concreting. Rain on a fresh pour changes everything. Pour cards should record weather conditions, covering arrangements and any dewatering of the slab surface.
Coastal exposure. Salt air, saline groundwater and reclaimed land push many elements into severe or very severe exposure under IS 456, which means lower water-cement ratio, higher cement content, higher grade and more cover. For reinforced concrete, IS 456 limits total acid-soluble chloride in concrete to 0.6 kg/m³, so I like to see the chloride calculation in the approved mix. Aggregate and water test records matter.
Night RMC supply. Trucks often come at night because of traffic restrictions, which means lighting, supervision and record-keeping at 2 a.m. are just as important as in the day shift.
Tight sites. Limited storage means frequent small deliveries. Material tracking by challan and stock register becomes important, otherwise the reconciliation never closes.
Regulatory chain. The Commencement Certificate stages, structural proof-checking, fire clearance, lift licences and the Occupation Certificate all draw on the quality file. For RERA fund withdrawals, the architect’s and engineer’s certificates rely on stage-wise completion and cost records that should agree with your RA bills.
19. How the RA Bill Actually Moves Through the System
This is how I see a healthy process.
- Contractor submits the bill with measurement sheet, supporting documents and previous bill reference.
- Site engineer verifies measurements against drawings and the joint measurement sheet.
- QC engineer verifies quality records for every billed item: inspections, test results, NCRs and photographs. Items without approved records are marked on hold.
- QS checks rates, quantities and BOQ compliance, variations, extra items and cumulative quantity against the contract.
- Material reconciliation is checked for steel, cement, RMC and other major materials, particularly where free-issue material is involved.
- Deductions are calculated: retention, recovery of advances, material recovery, penalties, rework cost, and statutory deductions like TDS and GST as applicable.
- Project manager and approving authority certify the bill.
- Accounts processes payment.
No single person should carry the whole check. When the same person measures, certifies and pays, errors and shortcuts slip through. The sign-offs from different roles are what make the bill credible.
20. Why RA Bills Get Rejected (and How to Avoid It)
The reasons are usually boring, which is the point. They are fixable.
- Pour card missing or unsigned
- Cube results not matched to the pour location
- Inspection done after the work was already covered
- Bill quantity from the wrong drawing revision
- Material test report missing for a lot
- Open NCRs on the billed item
- No pond test before tiling
- MEP test certificate not attached
- Reconciliation not submitted
- Photographs missing or undated
- Variation billed without approval
- Same work billed twice under different item names
The best contractors I have worked with submit bills with a neat file and an index. Not because they love paperwork, but because they know it gets paid faster.
21. Keeping the File Alive: Practical Habits
- One index per bill listing every attached document by item and page.
- Same naming on site and in the system. Floor, element, date, grade. If the pour card says “Slab 7A” and the cube register says “7th floor slab,” someone will lose an afternoon.
- Digital copies the same day. Scanned pour cards and test reports in a shared folder.
- Dated photographs taken before covering, with the location visible.
- Hold points written into the work order, so the rule is contractual and not personal.
- Monthly reconciliation of cement, steel and RMC, not only at project end.
- As-built markups collected as the work goes, not at handover.
None of this is glamorous. All of it saves weeks at the end.
22. My RA Bill Quality Check Before I Sign
Common
- Work order, BOQ item and approved revision confirmed
- Joint measurement sheet signed
- Previous bill cumulative quantities matched
Structure
- Pour clearance, pour cards and cube register present for every billed pour
- Steel inspection and BBS reconciled
- NCRs closed or quantity held
Finishing
- Masonry and plaster inspections signed before the next trade
- Waterproofing pond test passed and guarantee obtained
- Flooring slope and hollowness checked
MEP and services
- Pressure, megger and earthing tests attached
- Fire and lift documents tracking statutory inspections
Money
- Material reconciliation done
- Retention and recoveries applied
- Variations approved and referenced
If I can tick all of these, I sign in peace. If not, the bill waits for the paper.
23. The Standards to Keep Handy
- IS 456:2000 and IS 10262:2019 for concrete and mix design
- IS 1200 for methods of measurement
- IS 383, IS 2386, IS 3025 for aggregates and water
- IS 269, IS 1489, IS 455, IS 4031 for cement
- IS 1786, IS 13920, IS 16172 for reinforcement, ductile detailing and couplers
- IS 4926 for ready-mixed concrete
- IS 2911 and IS 14893 for piles
- IS 800 and IS 2062 for structural steel
- IS 2185 (Part 3), IS 12894, IS 2250 for masonry and mortar
- IS 1661, IS 2402, IS 2547 for plaster
- IS 3067, IS 2645, IS 3370 for waterproofing and liquid-retaining structures
- IS 15622, IS 2395 for tiles and painting
- IS 1948, IS 3614, IS 2553 for doors, windows and glass
- IS 732, IS 3043, IS 694, IS 9537 for electrical work
- IS 2065, IS 1742 for water supply and drainage
- IS 3844, IS 15105, IS 2189 for fire systems
- IS 14665 for lifts
- IS 3764 for excavation safety
- NBC 2016 for fire and life safety provisions
Always read these alongside the project specification and the latest Mumbai authority requirements.
Final Thoughts
An RA bill is the monthly point where site reality meets paper. The measurement says how much was done. The quality documents say whether it was done right.
After years of watching bills, I stopped seeing documentation as a burden. It is the cheapest form of insurance on a project. The engineer who insists on a pour card today is protecting the client, the contractor and himself from an argument two years later.
Build the habit early, keep the file tidy, and let the bill follow the quality, not the other way around.
Quick FAQs
What is an RA bill?
A running account bill is an interim payment claim for work completed up to a certain date, certified against measurements and quality records.
Can an RA bill be paid without quality documents?
It can be, but it should not be. Items without approved inspections and tests should be held until the records are complete.
Which document is the most important for RCC billing?
The pour card together with the cube register. They link the concrete to the exact member and its test results.
Why is a pond test needed in waterproofing?
It checks the waterproofing before it is covered. Fixing a leak after tiling costs far more.
What is a retention amount?
A percentage of each bill held back and released after defect liability or completion, as per the contract.
Do MEP test records matter for billing?
Yes. Pressure, megger and earthing test records show the system works and are needed for statutory approvals.
Why do RERA and the OC matter to RA bills?
Stage completion and cost certificates rely on accurate progress and quality records, so your bills and your quality file should agree.